
Flooring estimator laser-measuring a bare concrete slab on a commercial fit-out

Flooring business management · Australia

Run your flooring business from measure to final payment.

Measure once. Build accurate takeoffs, protect your margin, order the right materials, schedule installers and invoice completed work — all from one connected job.

Built specifically for flooring contractors — not adapted from generic trade software.

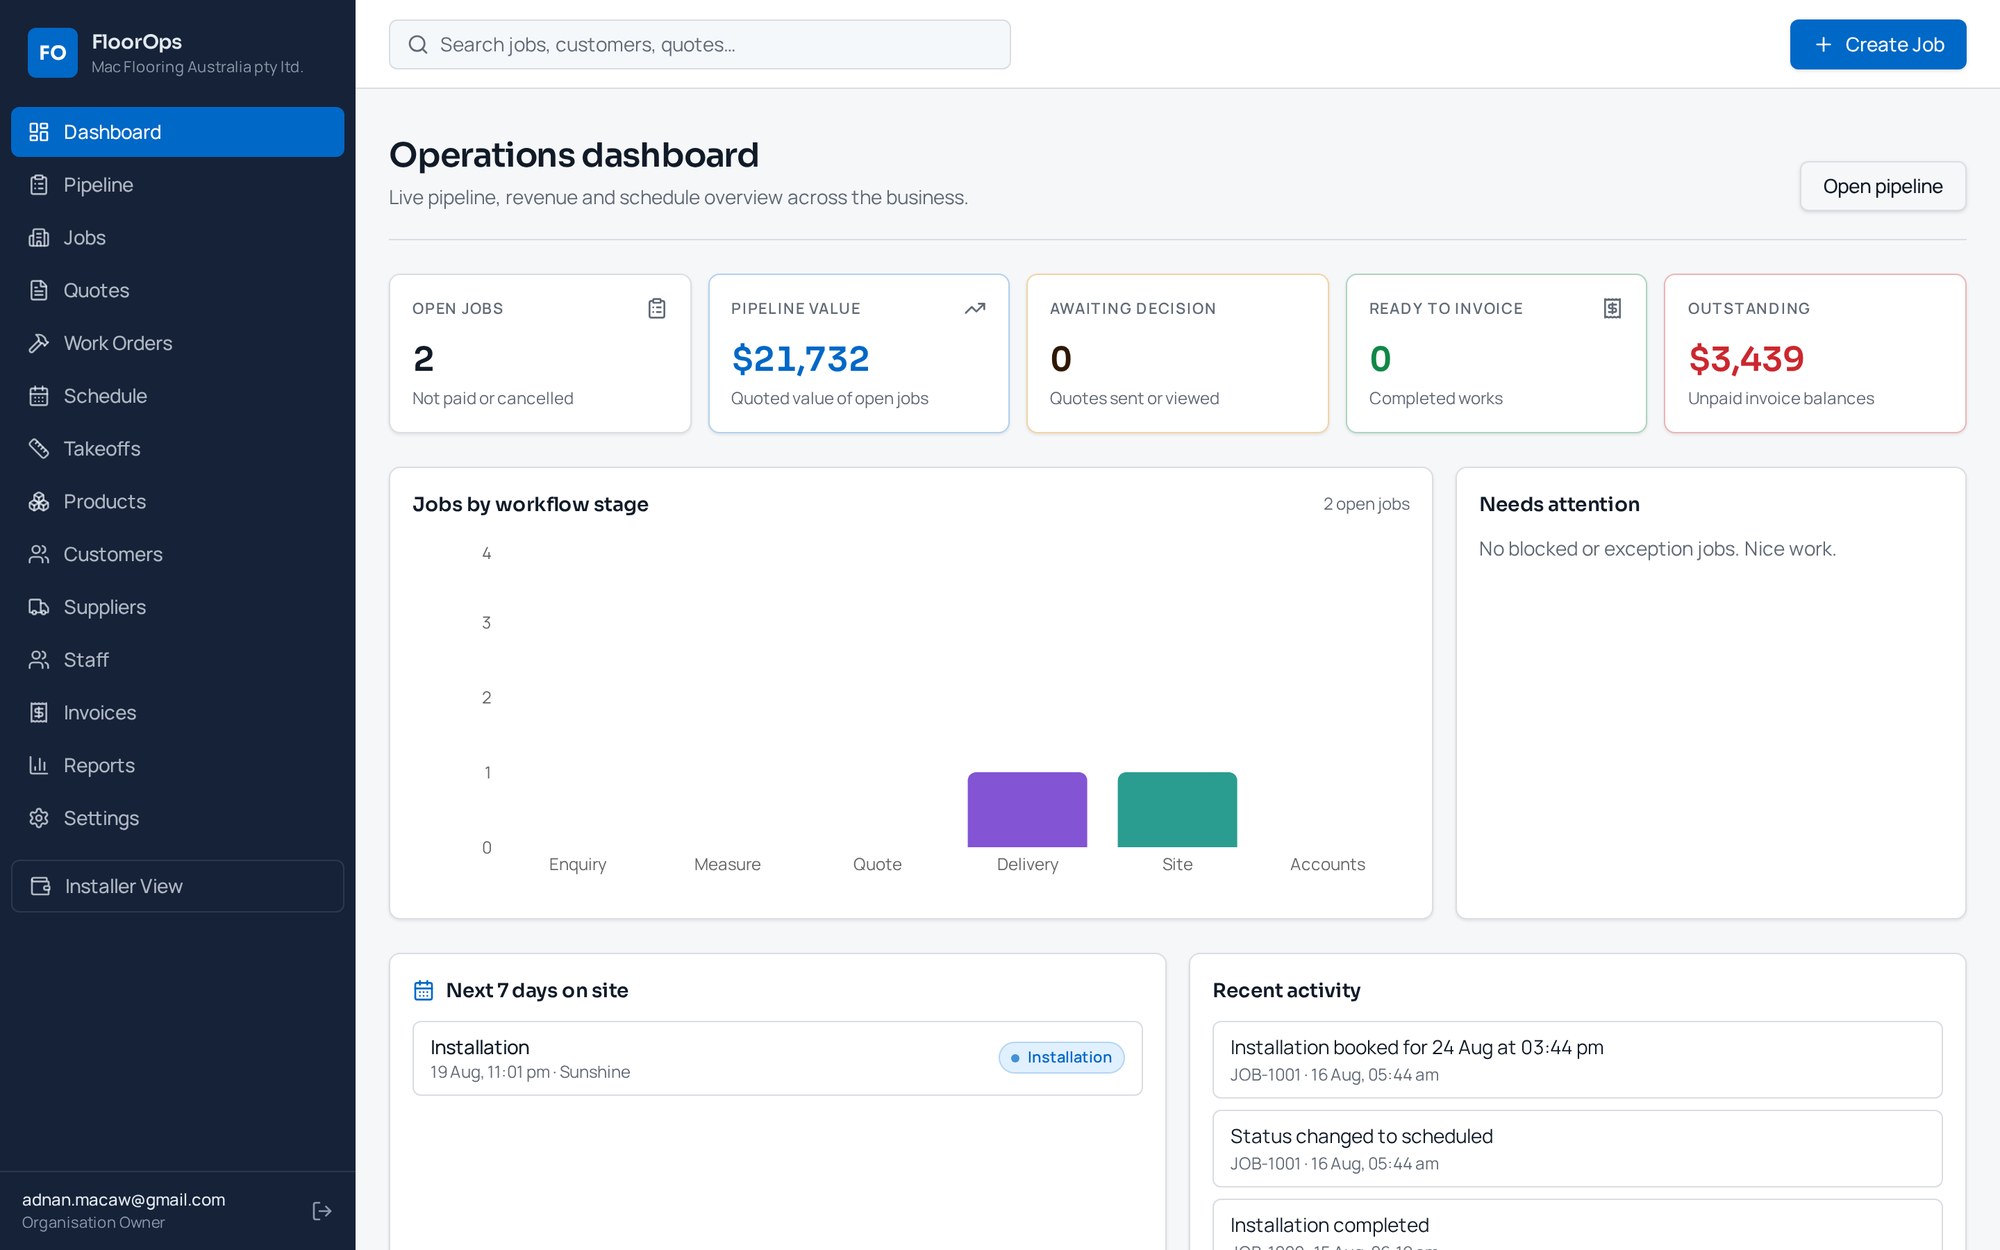
FloorOps operations dashboard — pipeline, revenue and schedule
1

Single measurement

Room dimensions entered once flow into takeoff, estimate, quote, work order and material list.
7

Flooring types

Distinct quantity rules per product family, not one generic square-metre formula.
0

Re-keying

Accepted quotes generate the work order, materials and invoice automatically.

One controlled workflow

  • Enquiry
  • Measure
  • Takeoff
  • Estimate
  • Quote
  • Work order
  • Materials
  • Schedule
  • Install
  • Invoice
  • Paid

Built for flooring

Built specifically for flooring contractors — not adapted from generic trade software

Generic job software treats every line as a square metre. Flooring does not work that way, and neither does FloorOps.

Metric, Australian, practical

Square and linear metres, AUD currency and Australian date formats, GST handled on quotes, variations and invoices.

Seven product families

Broadloom, carpet tile, sheet vinyl, safety vinyl, vinyl plank and tile, hybrid and laminate — each with its own quantity rules.

Real flooring maths

Roll width cut plans, pack and box rounding, waste percentages, perimeter for trims and cove, weld rod, adhesive spread and underlay.

Materials that match the quote

Ordering quantities come from the accepted quote, so the job is not short a box on install day.

Margin protected

Cost, sell and gross margin visible per room and per job before the quote leaves the office.

Installers included

Crews see only their assigned work, record site notes and capture customer sign-off from a phone.

Takeoff

Room measurements that calculate themselves

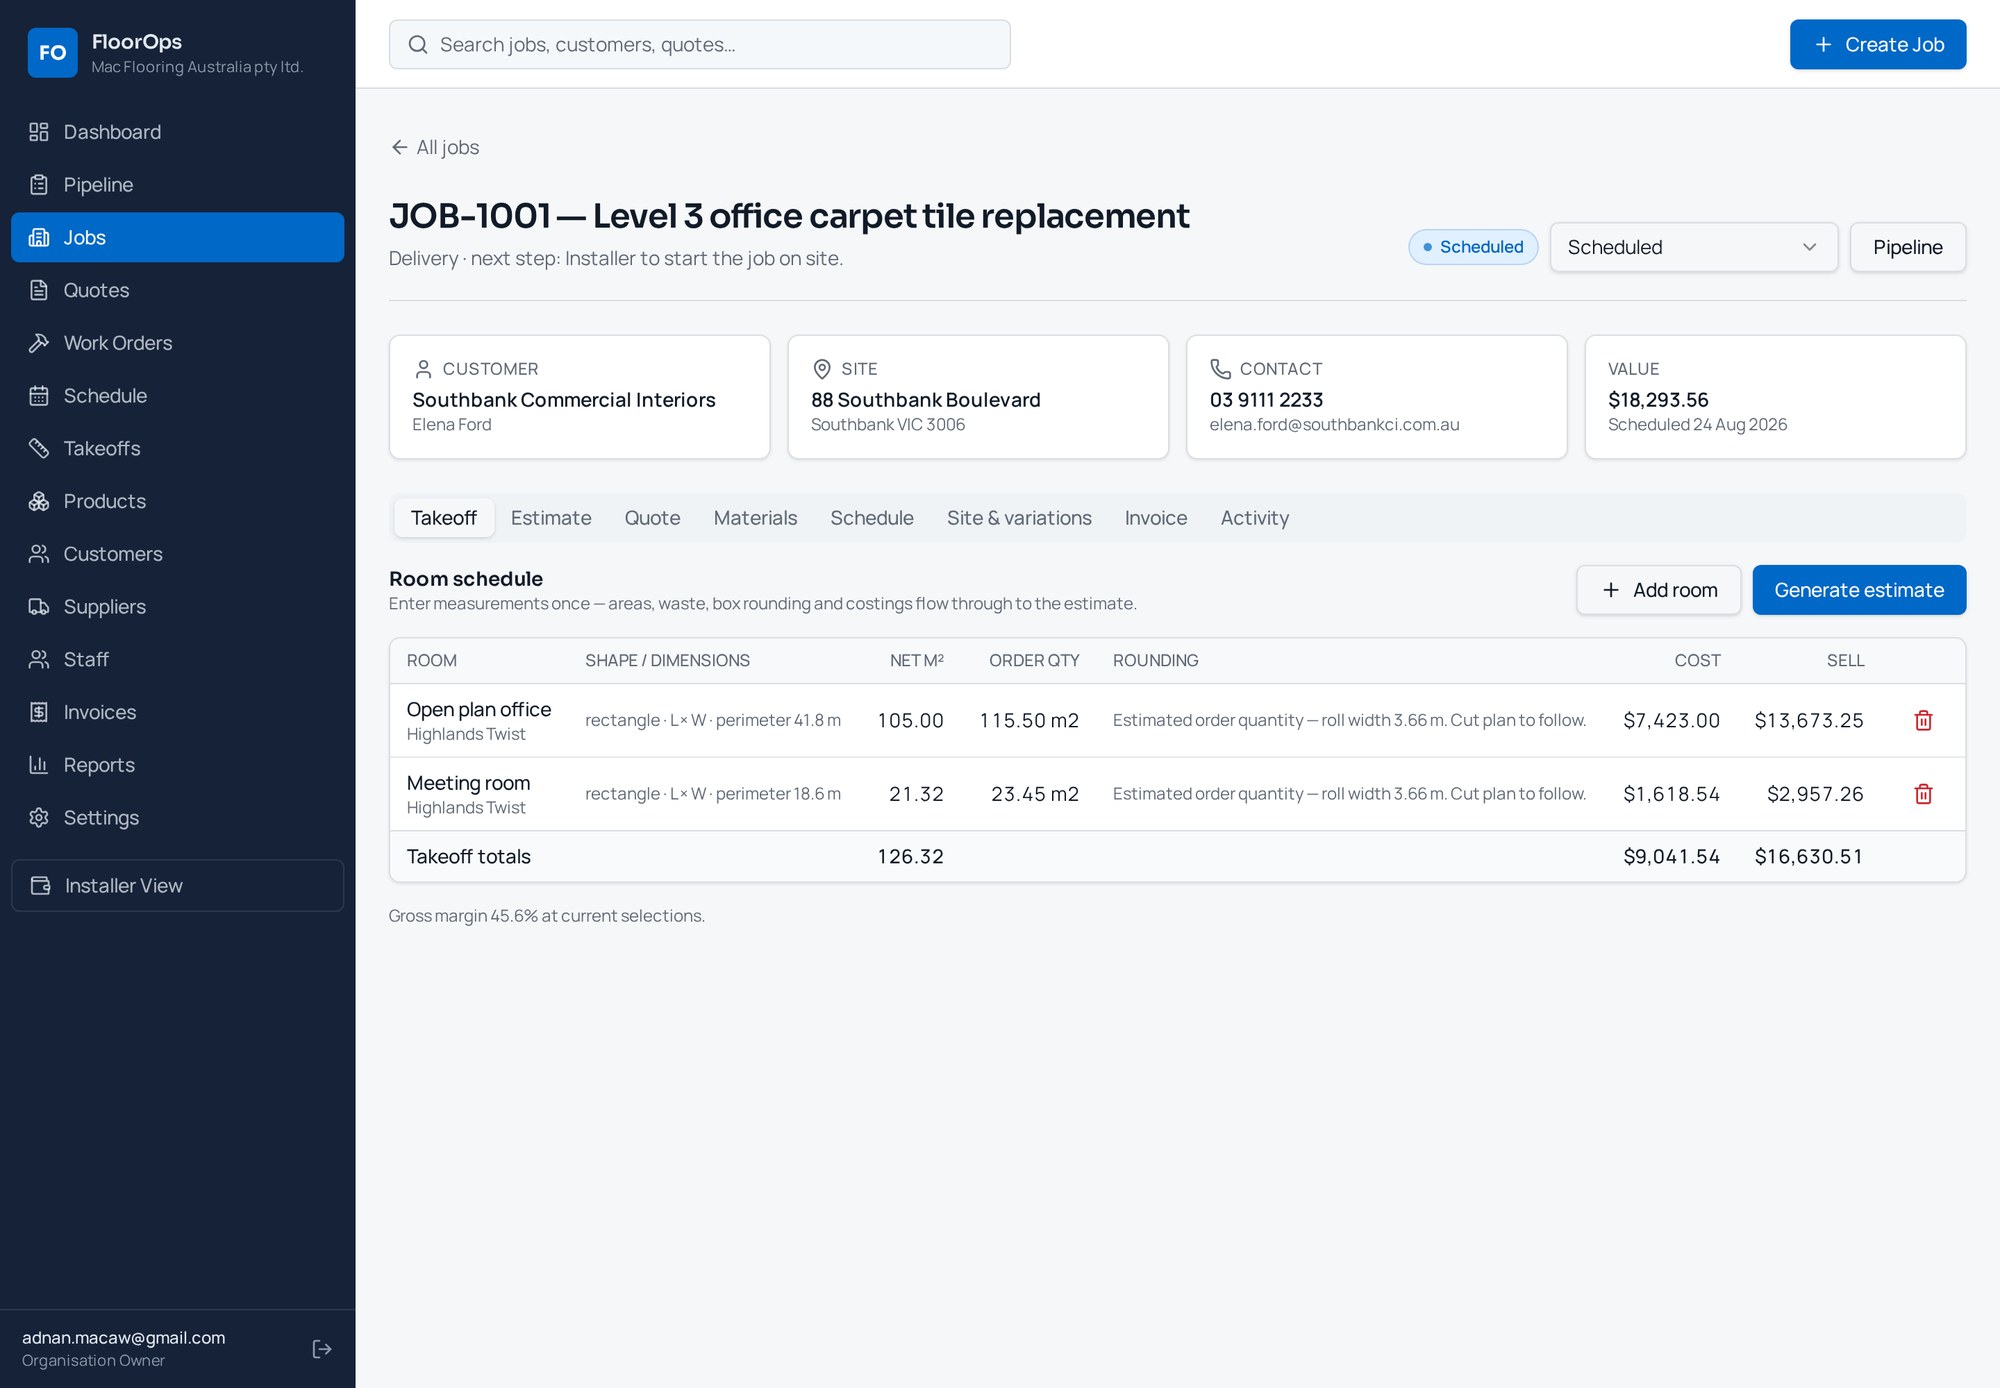
Enter dimensions numerically or pick a preset shape. FloorOps computes net and gross area, perimeter, waste, cutting plan and order quantity live — with cost and sell for every room.

  • Preset shapes: rectangle, L and T shapes, hallway, triangle, trapezoid, circle, stairs and custom
  • Openings and deductions handled per room, with perimeter kept for trims and cove
  • Product-aware rounding — roll width cut plans, box counts and pack coverage
  • Room-level cost, sell and gross margin visible before a quote leaves the office
Room schedule with live quantity and cost calculations

AI-assisted plan takeoff

Upload the architectural plan, set the scale, review the rooms

Instead of scaling drawings by hand, drop in the PDF plan set. FloorOps assists with scale calibration and room extraction, then hands you an editable room schedule you stay in control of.

Plan upload

Attach the PDF plan set to the job and work level by level.

Manual scale

Calibrate against a known dimension so every extracted room is true to scale.

Room extraction

Suggested rooms, labels and levels land in the takeoff schedule for review.

Marked-up export

Export the annotated plan alongside the quote so scope is unambiguous.

Estimate generated from the takeoff with cost, sell and margin

Estimating & quoting

Estimates built from the measure, quotes your client can accept online

Generate a versioned estimate straight from the room schedule, then issue a branded quote as a PDF or a secure link. Acceptance is captured with name, timestamp and comments.

  • Versioned estimates and quote revisions with a full audit trail
  • Materials, labour, prep, trims and adhesive priced from the product library
  • Branded quote and invoice PDFs to view, download or email to the client
  • Customer-facing acceptance page — accepting creates the work order automatically
Quote revision with PDF preview and send controls

Delivery

Materials, scheduling and installers on the same job card

An accepted quote becomes a work order with its material requirements already listed. Book the crew, and the installer records the job from their phone.

Material requirements generated from the accepted quote

Material readiness

Requirements, ordering and staging tracked per job before release.

Crew scheduling

Weekly board with appointments, assignments and access notes.

Completion records

Site notes, variations, checklists and customer sign-off captured on site.

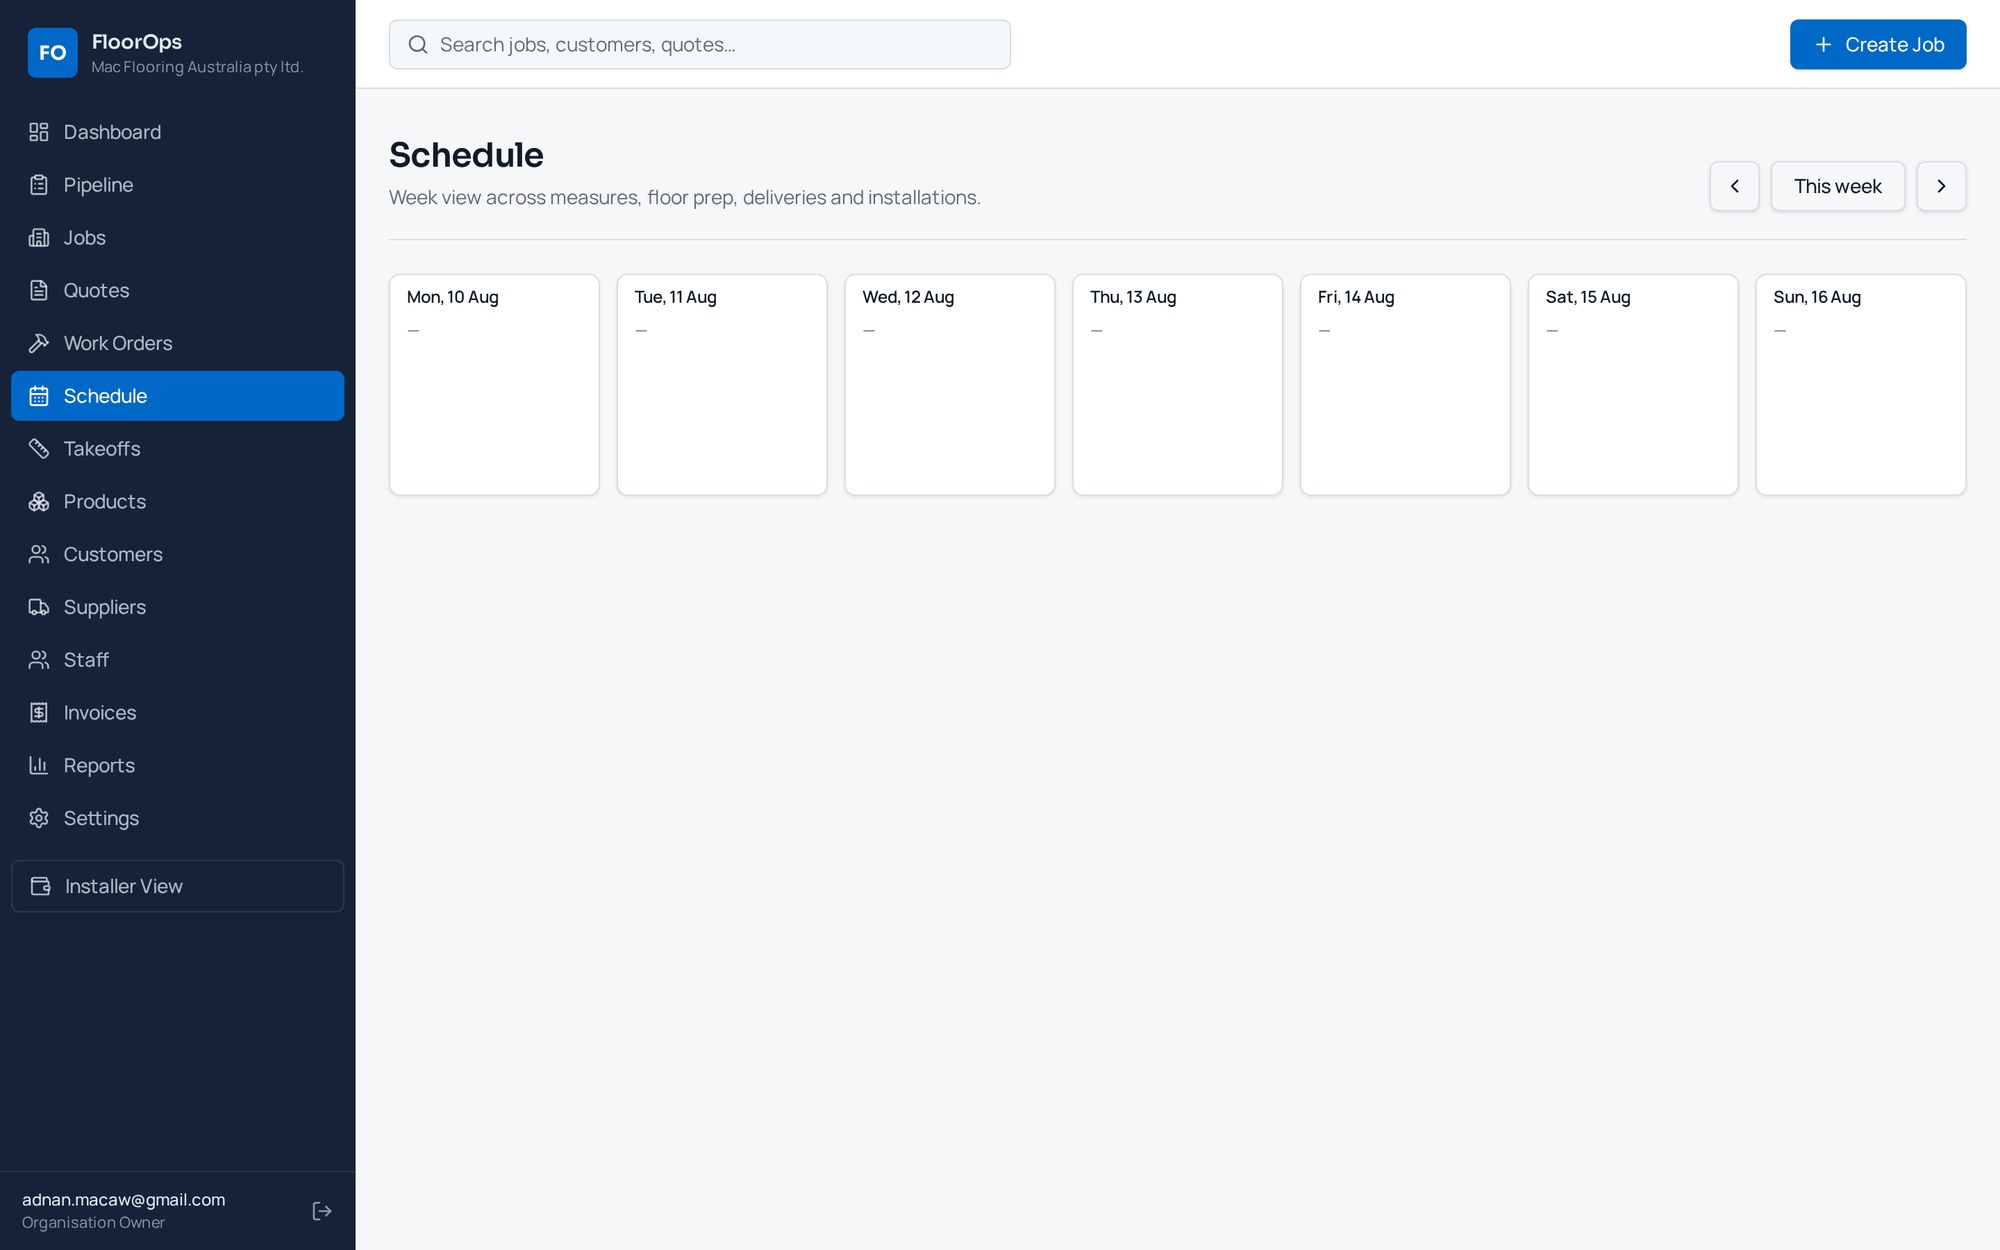
Weekly installation schedule across crews
Installer view on mobile — start job, site notes and sign-off

Installer view: start work, log notes, capture completion and get sign-off.

Product library

Every flooring type calculated by its own rules

Broadloom is not carpet tile, and safety vinyl is not laminate. FloorOps stores roll width, pack coverage, waste rules, adhesive and cove requirements per product, then applies them at takeoff.

Broadloom carpet flooring

Broadloom carpet

Roll width cutting plan
  • Cut lengths from 3.66 m or 4 m rolls
  • Pile direction and seam placement
  • Pattern repeat and drop match
Carpet tiles flooring

Carpet tiles

Box coverage rounding
  • Tiles per box, m² per box
  • Quarter-turn or monolithic lay
  • Attic stock percentage
Sheet vinyl flooring

Sheet vinyl

Linear metres + welding
  • Roll width sheet layout
  • Weld rod by linear seam metre
  • Adhesive spread rate
Safety vinyl flooring

Safety vinyl

Coving and capping
  • Cove former and capping perimeter
  • Slip rating compliance notes
  • Wet-area detailing labour
Vinyl plank & tile flooring

Vinyl plank & tile

Pack coverage + waste
  • Pack m² rounding
  • Lay pattern waste factor
  • Levelling and prep allowance
Hybrid flooring

Hybrid

Click system + underlay
  • Rigid-core pack quantities
  • Underlay and expansion gaps
  • Trim and reducer lengths
Laminate flooring

Laminate

Board packs + trims
  • Board pack coverage
  • Underlay roll coverage
  • Scotia, threshold and stair nosing

Accounts

Invoice from the job that was actually installed

Completed works draft an invoice from the accepted quote plus approved variations, with payments and outstanding balances tracked to zero — ready for your accounting system.

  • Multi-tenant workspaces with role-based access for owners, managers, estimators and installers
  • Every job change written to an audit log
  • Variations, cancellations and defects handled in the same workflow

Why FloorOps exists

Written around how flooring jobs actually run

FloorOps was built by working through a real flooring job end to end — enquiry, site measure, takeoff, estimate, quote, acceptance, work order, material order, install, variation, invoice and payment — and removing every point where the same number had to be typed twice.

  • Every job change written to an audit log with the acting user
  • Variations, cancellations and defects handled inside the same workflow
  • Role-based access for owners, managers, estimators, schedulers and installers

Run your next flooring job from one connected job card

Create your workspace, load your product library and take off your first job today.